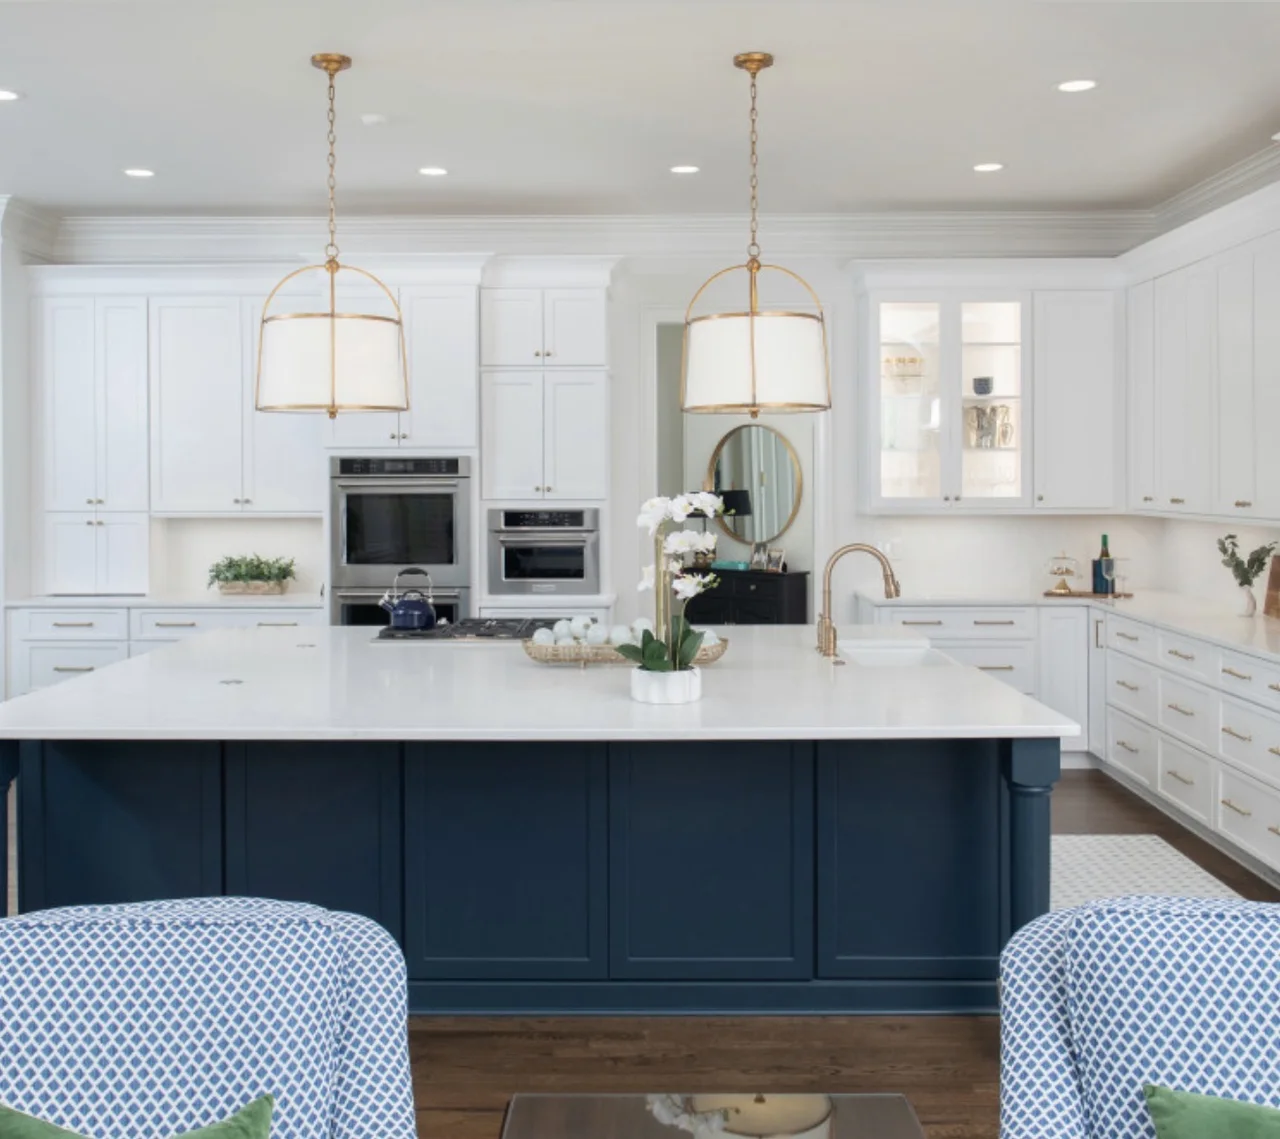
Open layouts
Open concept kitchens and wall removal in Blue Ash
The change people want most, and the one that moves the price the most.
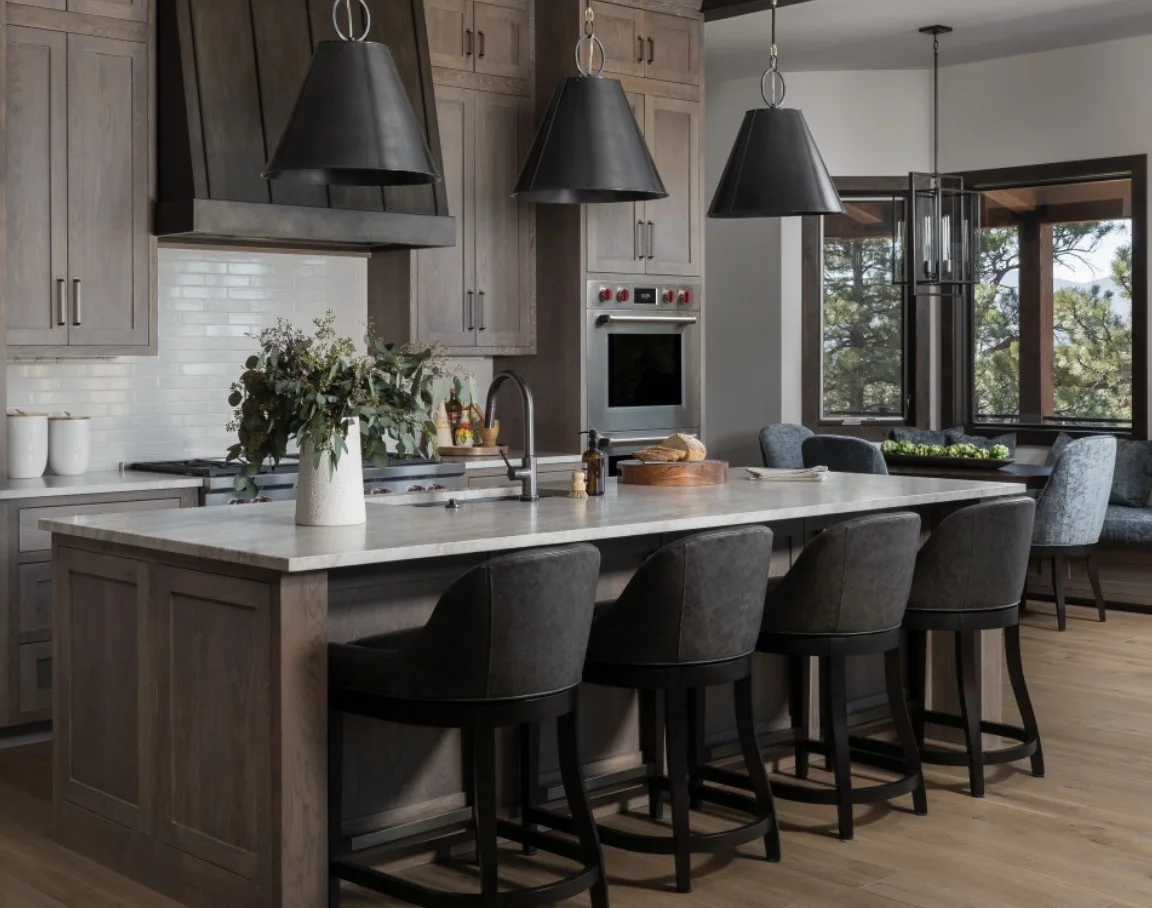
It needs an engineered beam, a permit and an inspection. It is the largest single add on a kitchen job.
Less work, but the floor and ceiling still need patching where the wall was.
- 01Inside the wall
Ductwork, drains and wiring often run through it. Rerouting them is where costs grow.
- 02Homes from the 50s and 60s
Many ranches and split levels around Blue Ash were built with a closed kitchen.
- 03Permits
Structural work always needs one, and the contractor pulls it.
In the price tool
See it before anyone comes out
- 01A price you can read
Every trade, every material and the permit, priced from what Cincinnati crews earn.
- 02Design before you commit
Choose a layout, doors, counters and floors, then spin the room around in 3D.
- 03You decide who comes out
No visit happens unless you ask for one.
Open layouts
Open layouts questions
Can the wall between my kitchen and dining room come out?
Usually. A wall that carries no load is simple. A load bearing wall needs a beam, a permit and an inspection.
How can I tell if a wall is load bearing?
A contractor or engineer checks the framing above it. Walls that cross the floor joists often are.
How much time does it add?
Usually a few weeks for the engineering, the permit and the inspection.
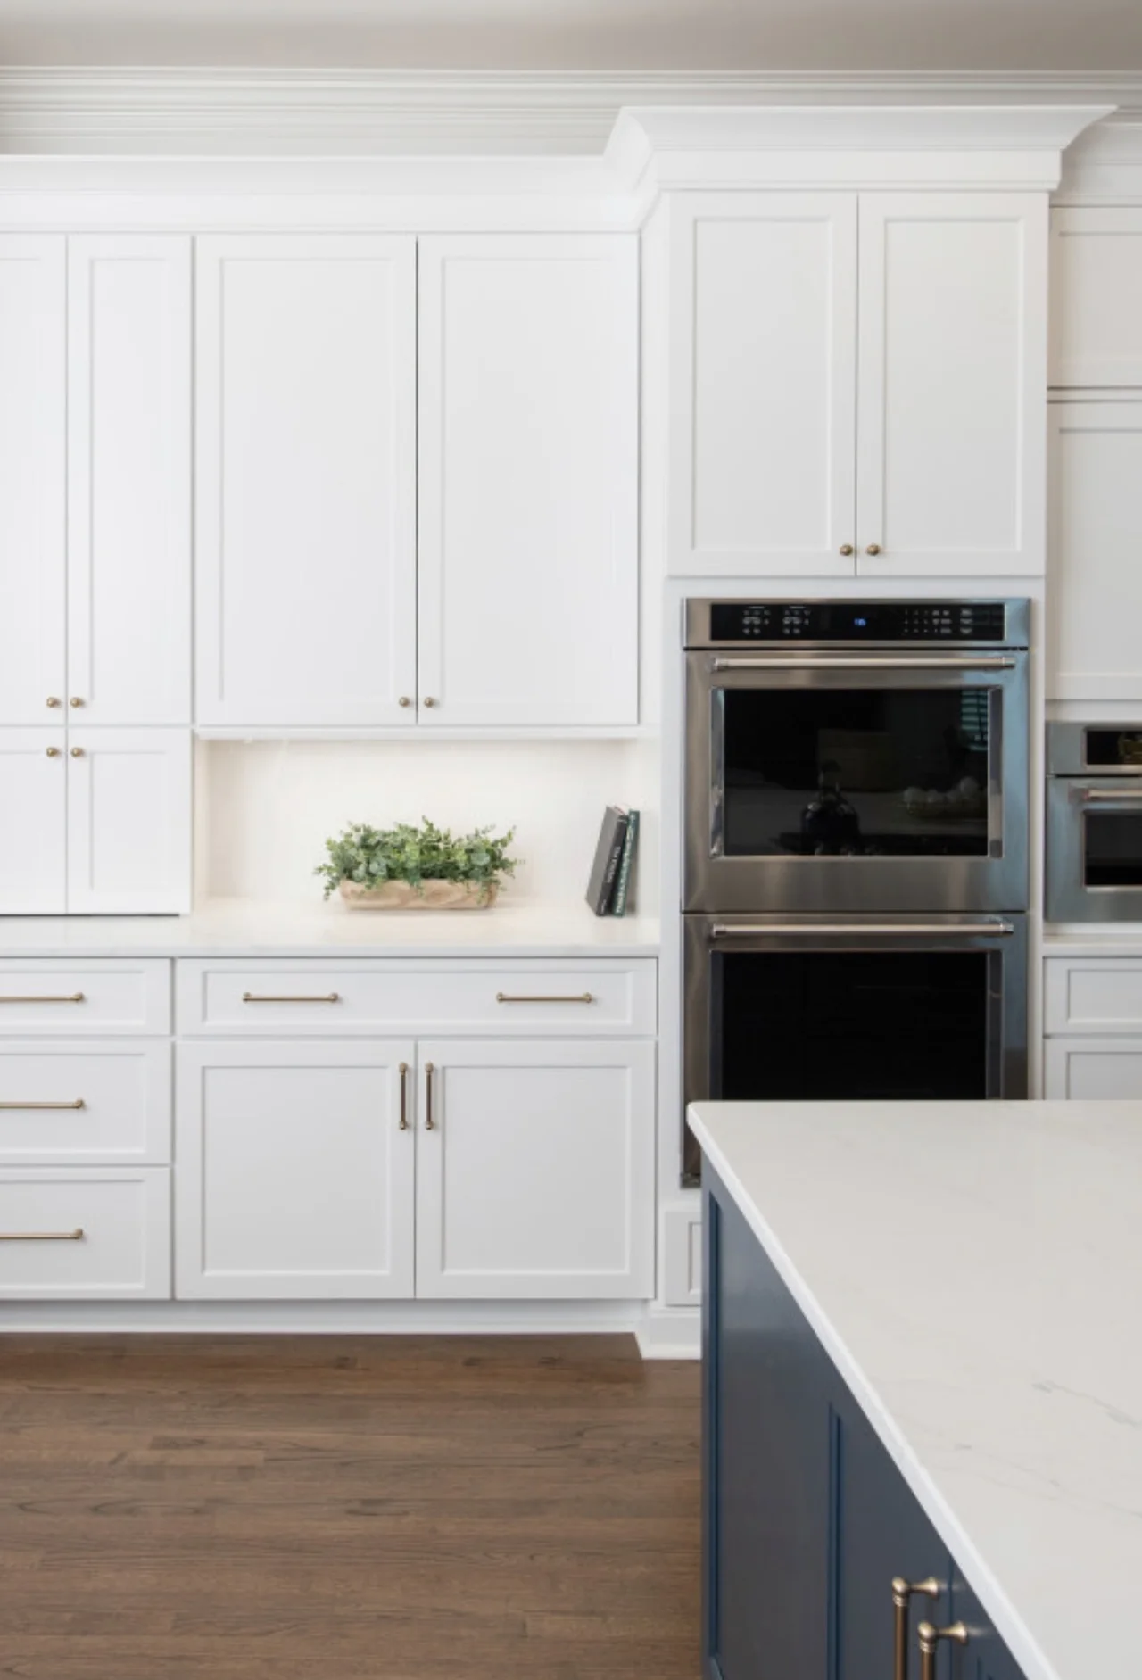
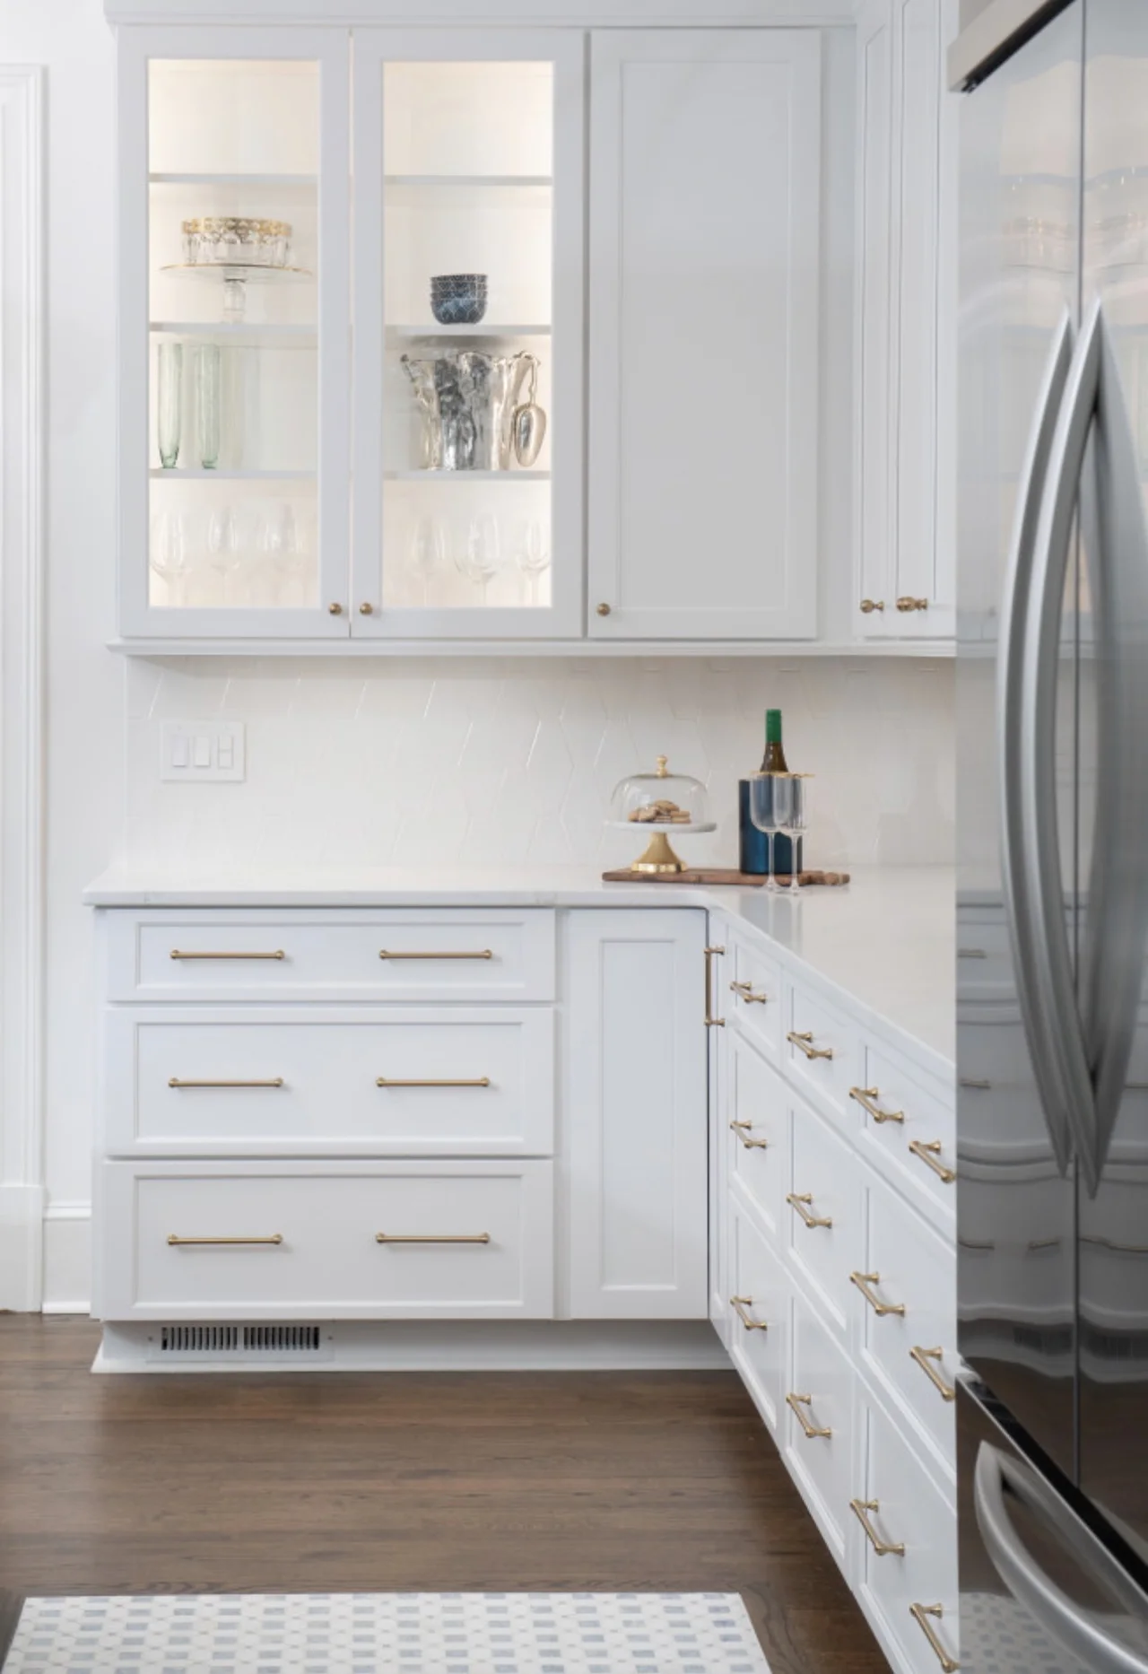
Price it with your choices
Doors, counters, an island. The price follows every pick.